
Specifications
References
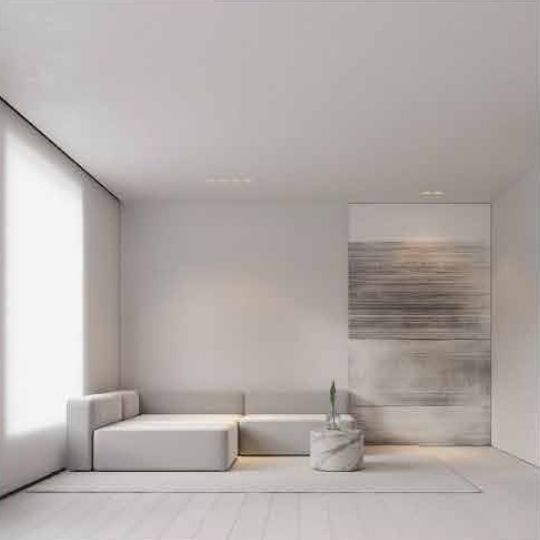
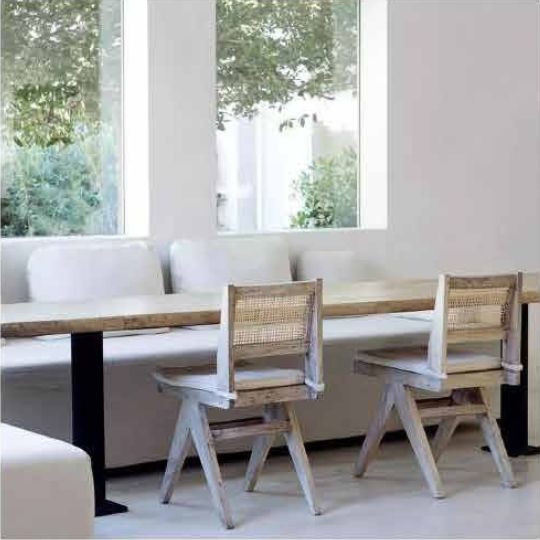
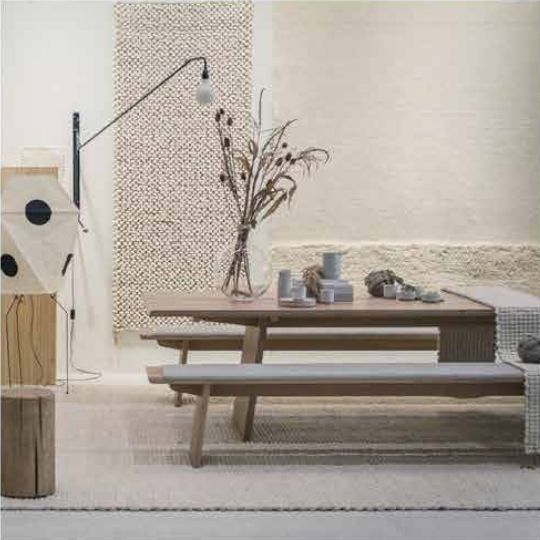
Neutral tones, natural elements, soft textures

Flooring
Living room, Kitchen, Bedrooms, Passageway

Flooring
Bathrooms

Cladding
Showers, Bathrooms
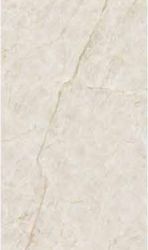
Cladding
Kitchen worktops

Wood Light Tones
Oak White
Kitchen Furniture

Walls and Ceilings
Painted Broken White
Living Room, Kitchen, Bedrooms,
Bathrooms, Passageway.
False ceiling in laminated plasterin the installation passage area.
EXTERIOR CARPENTRY:
- Exterior carpentry of anodized aluminum – Climalit with interior chamber.
INTERIOR CARPENTRY:
- Swing passage doors with smooth lacquered finish.
- Lacquered skirting board in the same colour as the door frames.
PLUMBING:
- Plumbing installation: high-density polyethylene for plumbing installations and Terrain or similar pipes for sanitation.
- Sanitary fixtures by Roca, Villeroy brand or similar.
- Integrated bathroom furniture with washbasin in all main bathrooms, except the WC.
- Chromed faucets by Roca, Villeroy brand or similar.
- Thermostatic shower set, recessed and with ceiling shower head in the master bathroom.
- Extra-flat resin shower tray.
- Exterior water outlet in the garden.
ELECTRICAL INSTALLATION:
- Switches and trim by ZENNIT from NIESSEN brand or similar.
- Interior lighting of the house, with recessed LED lighting in the ceiling in both wet rooms (bathrooms and kitchen) and bed headboards.
- High energy efficiency with the installation of photovoltaic panels + aerothermal system.
KITCHEN FURNISHING:
The kitchens feature top and bottom cabinets from a premium brand
- “Silence System” closing system in drawers and deep drawers.
- Oven, microwave, and refrigerator in stainless steel.
- Extractor hood and touch induction hob.
- Integrated washing machine and dishwasher.
- Sink with high-spout single-lever faucet.
- granite or porcelain countertop (DEKTON or similar)
SWIMMING POOL:
- Filtration system with saline chlorinator.
- Underwater lighting system with LED projectors.
Secure Your Dream Home Today!
Contact our team to check availability and reserve your preferred unit before it’s gone.
Download your dossier by clicking below in your preferred language:



Book Your Private Consultation
Contact the GoldAcre Estates Team for floor plans, availability, and virtual tours.